

Listing Courtesy of: COLUMBUS OH MLS / Listed By: Anne DeVoe, Coldwell Banker Realty
8100 Tillinghast Drive Dublin, OH 43017
Active (47 Days)
$3,500,000 (USD)
Description
MLS #:
226029488
226029488
Taxes
$34,751(2025)
$34,751(2025)
Lot Size
0.72 acres
0.72 acres
Type
Single-Family Home
Single-Family Home
Year Built
2003
2003
Style
Traditional
Traditional
School District
Dublin Csd 2513 Fra Co.
Dublin Csd 2513 Fra Co.
County
Delaware County
Delaware County
Community
Tartan Fields
Tartan Fields
Listed By
Anne DeVoe, Coldwell Banker Realty
Source
COLUMBUS OH MLS
Last checked Sep 22 2026 at 12:06 AM GMT-0400
COLUMBUS OH MLS
Last checked Sep 22 2026 at 12:06 AM GMT-0400
Bathroom Details
- Full Bathrooms: 4
- Half Bathrooms: 3
Interior Features
- Garden/Soak Tub
- Window Features: Insulated All
- Appliances: Microwave
- Appliances: Dishwasher
- Appliances: Gas Range
- Appliances: Gas Water Heater
- Appliances: Refrigerator
Subdivision
- Tartan Fields
Lot Information
- Golf Crs Lot
Property Features
- Fireplace: Gas Log
- Fireplace: Three
- Foundation: Poured
Heating and Cooling
- Forced Air
- Central Air
Basement Information
- Full
- Walk-Up Access
Homeowners Association Information
- Dues: $1200
Flooring
- Ceramic/Porcelain
- Wood
Utility Information
- Sewer: Public Sewer
Garage
- Garage
Parking
- Attached Garage
- Side Load
- Garage Door Opener
Location
Disclaimer: Copyright 2026 Columbus OH MLS. All rights reserved. This information is deemed reliable, but not guaranteed. The information being provided is for consumers’ personal, non-commercial use and may not be used for any purpose other than to identify prospective properties consumers may be interested in purchasing. Data last updated 9/21/26 17:06

Designed for both gracious daily living and unforgettable entertaining, every space has been thoughtfully curated with custom Amish inset cabinetry, architectural millwork, marble surfaces, designer wallcoverings, unlacquered brass hardware, premium lighting, and hardwood flooring throughout.
The reimagined floor plan features a private office, library, elegant dining room, dramatic two-story great room with a Bardiglio marble fireplace, and an exceptional chef's kitchen complete with Thermador appliances, an expansive custom island, butler's pantry, and an adjoining solarium breakfast room with panoramic golf course views.
Upstairs, you'll find generously sized secondary bedrooms, a spacious family room with beamed ceilings and a private balcony, and a newly appointed laundry and craft studio. The walkout lower level was designed for entertaining, offering expansive recreation spaces, a custom bar with seating for eight, private sauna, and abundant storage.
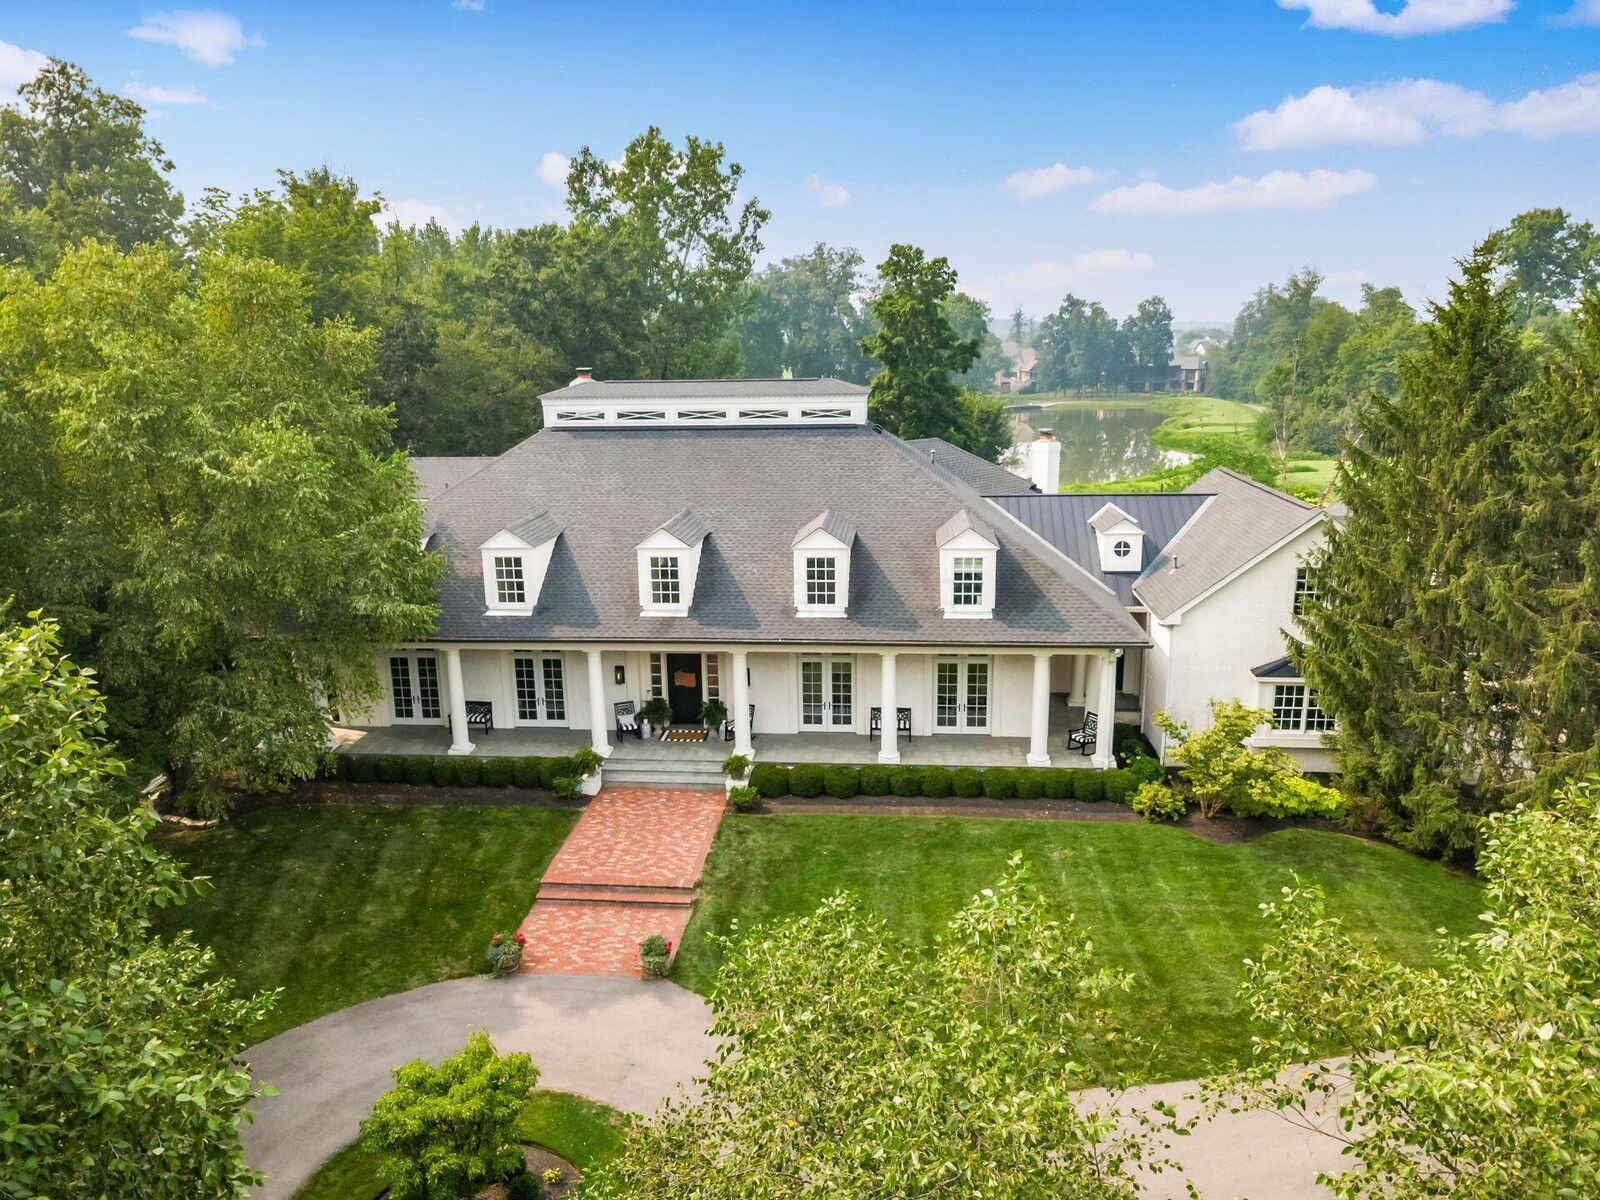
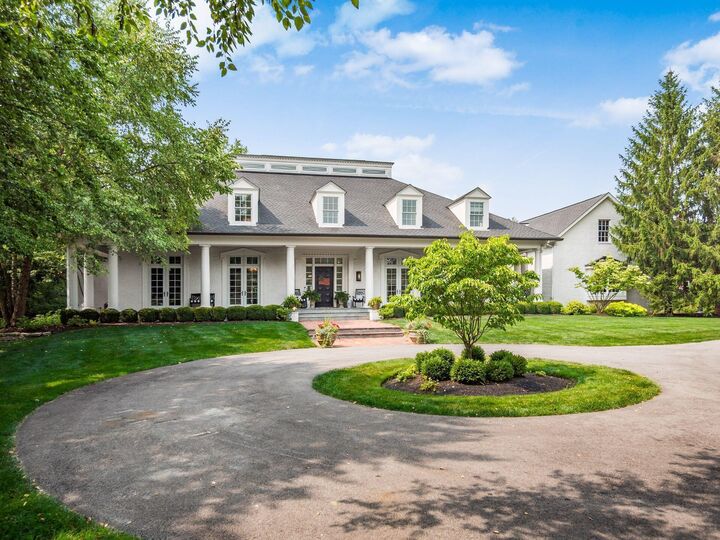
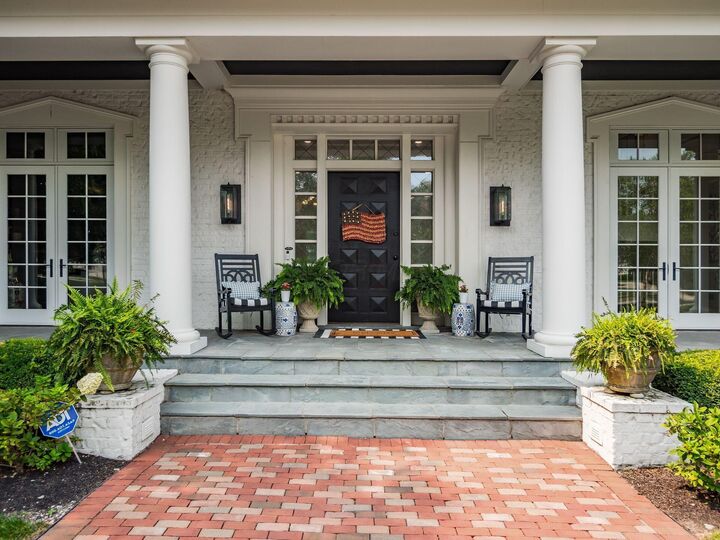
Ten sets of French doors open to bluestone porches, patios, and a covered outdoor living space with a fireplace, creating seamless indoor-outdoor living while showcasing breathtaking fairway views and exceptional privacy.
The extraordinary level of customization, craftsmanship, and designer-selected finishes is simply too extensive to capture within an MLS description; an in-person tour is required to fully appreciate the exceptional caliber of this one-of-a-kind residence.